<-- style PDP --> 55 Shoreline Drive, St. Catharines - Detached for sale for $749,900
  • sold
  • leased

55 Shoreline Drive

St. Catharines, Ontario, L2N 3V9 - Lakeshore

$749,900$000000

  • Neighbourhood

    Lakeshore

  • Major Intersection

    Shoreline Dr. and Lakeshore Rd.

  • Listed Since: 27 day(s)

  • Last update: 10 day(s) ago

Overview

  • Property Type

    Detached, Sidesplit 4

  • Bedrooms

    3 + 1

  • Bathrooms

    2

  • Basement

    Full

  • Kitchen

    1

  • Total Parking

    5 (1 Attached Garage)

  • Lot Size

    51x141.28 (Feet)

  • Taxes

    $5,195.00 (2026)

  • Type

    Freehold

Property Description

Property description for 55 Shoreline Drive, St. Catharines

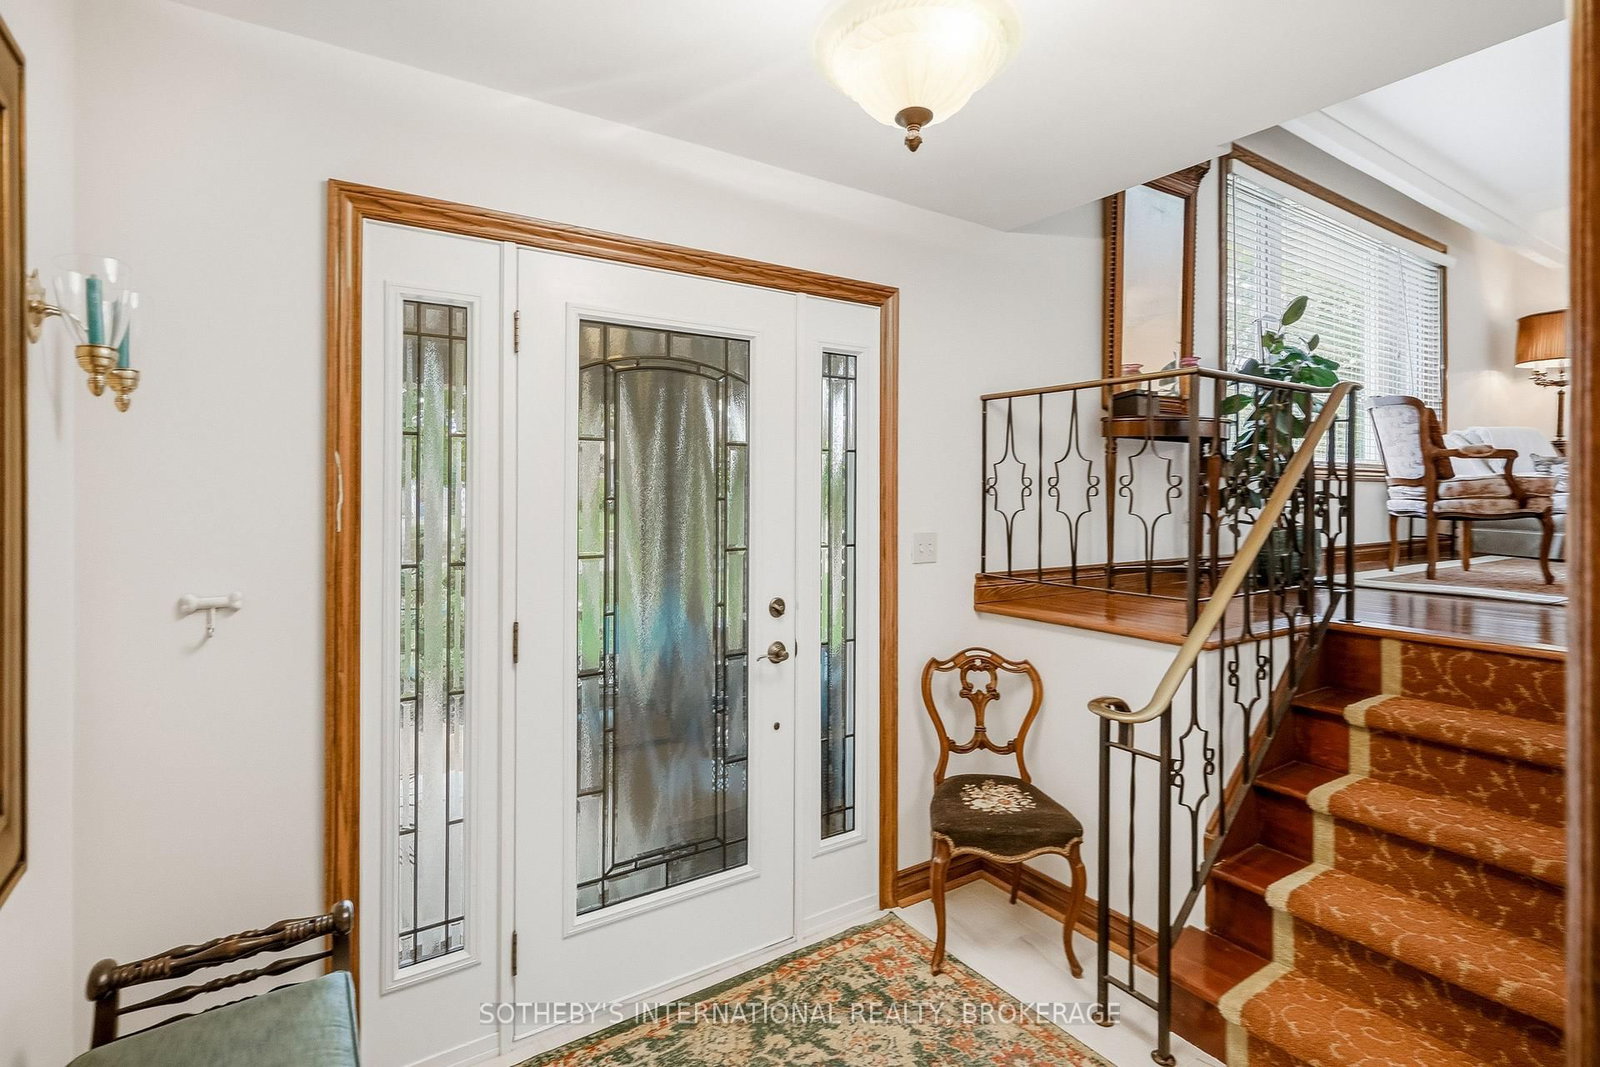
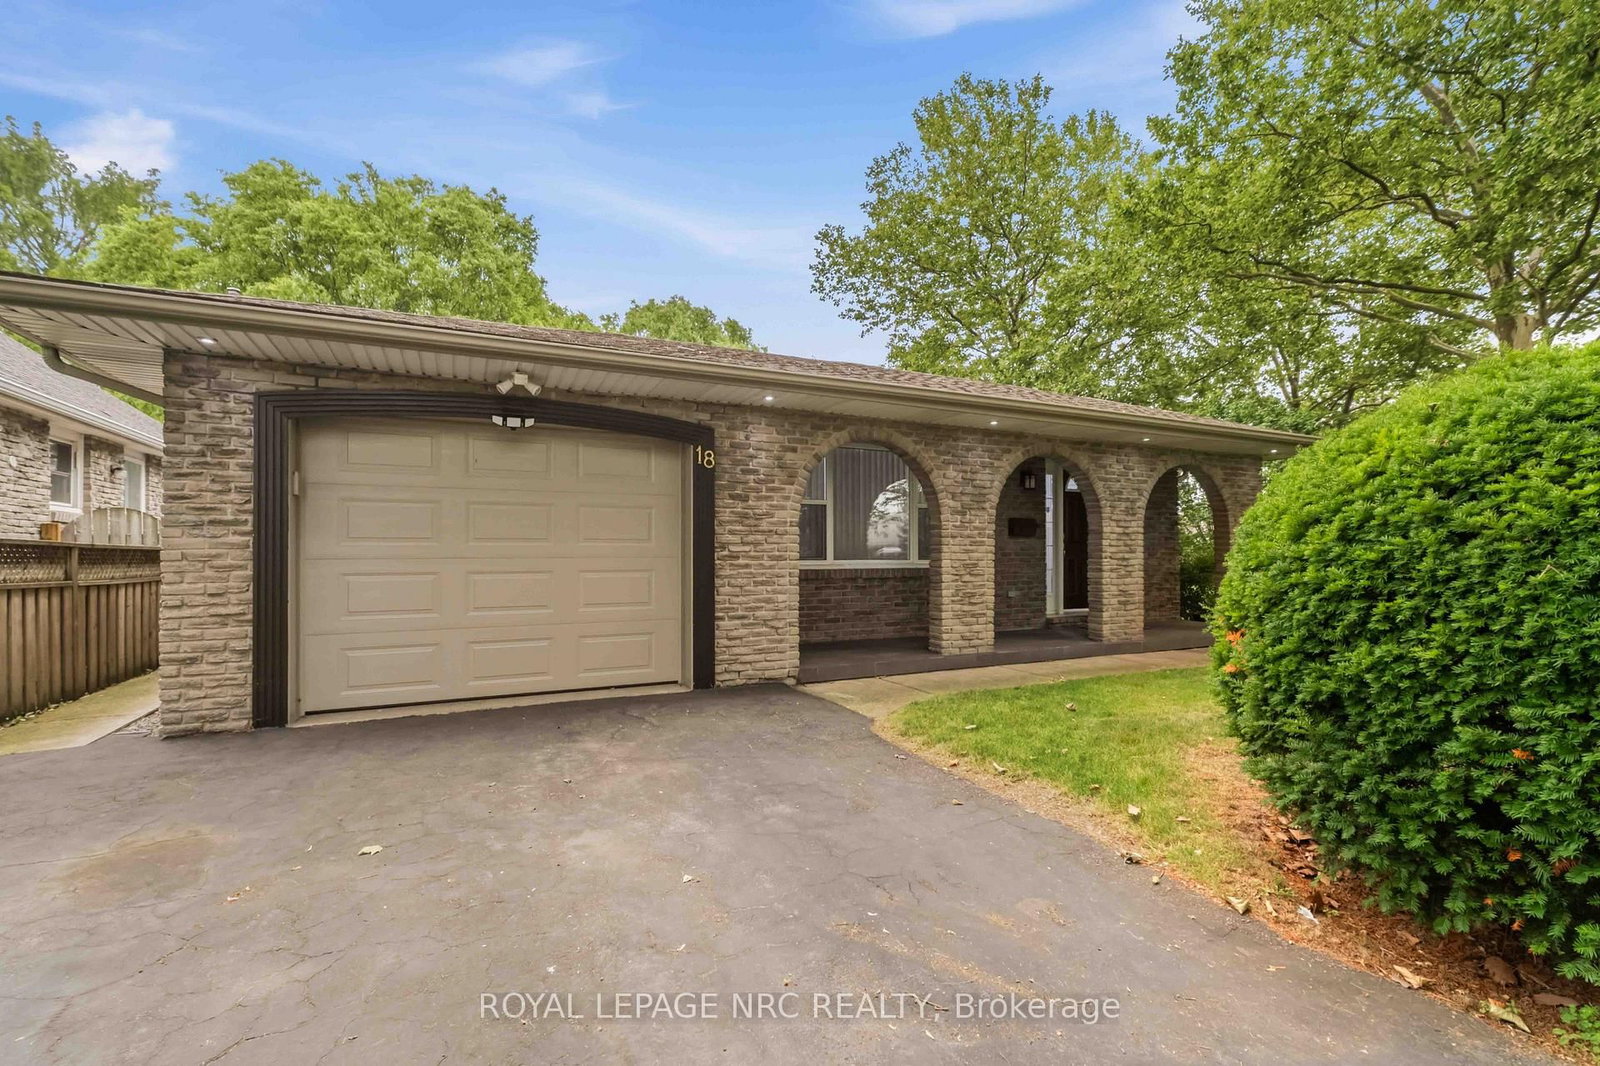
Introducing an extraordinary single-family home that redefines comfortable living. This stunning 3-bedroom, 2-bathroom residence spans 1900 square feet of meticulously well-defined space, with every detail thoughtfully curated. Built in the seventies and elevated with modern appointments. Enter through the front doors to the spacious entry with newly tiled floors and a large double closet, and move on to hardwood floors throughout the main living areas. Then, experience the allure of the custom cherry kitchen, complemented by Cork Floors and a large window, bringing in natural light. The 3 bedrooms are a great size, and the bathroom is newly renovated in soft pastel colours with a stone counter on the modern vanity. The lower-level space is great for gatherings, or game night, or movies and popcorn! The bathroom is convenient here, and the bathroom floor is heated. Designed by a master gardener, the perennial garden with 2 ponds is a wonderful oasis for relaxing, listening to the birds, or just enjoying a BBQ with family and friends. The home will further impress you with a great floor plan, offering you an unparalleled living experience. Set on private, manicured, lush grounds, this address offers top-rated schools, Lake Ontario, a trail to charming Port Dalhousie, the Marina, the beach and the pier. Conveniently located, this home is in a sought-after north end location near shopping, amenities, the canal, and on the wine route to historic Niagara-on-the-Lake, Shaw Theatres, restaurants, and wineries. This is more than a home - it's a lifestyle.

Listed by SOTHEBY'S INTERNATIONAL REALTY, BROKERAGE

  • MLS #

    X14105906

  • Sq. Ft

    1100-1500

  • Sq. Ft. Source

    MLS

  • Lot Irregularities

    n/a

  • Year Built

    Available Upon Request

  • Pool

    None

  • Drive

    n/a

  • Garage

    Attached, 1 spaces

  • Total Parking

    5

  • Family Room

    Y

  • Den

    Y

  • Exterior

    Alum Siding

  • Fireplace

    Y

  • Roof

    Asphalt Shingle

  • Foundation

    Poured Concrete

  • Elevator

    n/a

  • Water View

    n/a

  • Laundry Level

    Lower

  • Heat

    Forced Air

  • A/C

    Central Air

  • Water

    Municipal

  • Water Supply

    n/a

  • Sewers

    Sewers

  • Central Vac

    N

  • Foyer

    2.6 x 1.8 ft Ground level

  • Family

    6.0 x 3.3 ft Ground level

  • Kitchen

    3.7 x 3.0 ft Main level

  • Dining

    3.4 x 3.0 ft Main level

  • Living

    6.2 x 3.6 ft Main level

  • Br

    3.7 x 2.9 ft 3rd level

  • 2nd Br

    3.2 x 2.7 ft 3rd level

  • Primary

    3.9 x 3.3 ft 3rd level

  • Bathroom

    3.3 x 2.3 ft 3rd level

    4 Pc Bath

  • Rec

    6.0 x 3.6 ft Bsmt level

  • Bathroom

    2.5 x 1.4 ft Bsmt level

    3 Pc Bath

  • Utility

    6.2 x 3.3 ft Bsmt level

  • MLS #

    X14105906

  • Sq. Ft

    1100-1500

  • Sq. Ft. Source

    MLS

  • Lot Irregularities

    n/a

  • Year Built

    Available Upon Request

  • Pool

    None

  • Drive

    n/a

  • Garage

    Attached, 1 spaces

  • Total Parking

    5

  • Family Room

    Y

  • Den

    Y

  • Exterior

    Alum Siding

  • Fireplace

    Y

  • Roof

    Asphalt Shingle

  • Foundation

    Poured Concrete

  • Elevator

    n/a

  • Water View

    n/a

  • Laundry Level

    Lower

  • Heat

    Forced Air

  • A/C

    Central Air

  • Water

    Municipal

  • Water Supply

    n/a

  • Sewers

    Sewers

  • Central Vac

    N

  • Foyer

    2.6 x 1.8 ft Ground level

  • Family

    6.0 x 3.3 ft Ground level

  • Kitchen

    3.7 x 3.0 ft Main level

  • Dining

    3.4 x 3.0 ft Main level

  • Living

    6.2 x 3.6 ft Main level

  • Br

    3.7 x 2.9 ft 3rd level

  • 2nd Br

    3.2 x 2.7 ft 3rd level

  • Primary

    3.9 x 3.3 ft 3rd level

  • Bathroom

    3.3 x 2.3 ft 3rd level

    4 Pc Bath

  • Rec

    6.0 x 3.6 ft Bsmt level

  • Bathroom

    2.5 x 1.4 ft Bsmt level

    3 Pc Bath

  • Utility

    6.2 x 3.3 ft Bsmt level

Thinking of Selling?

Find Out Your Home’s Value in Today’s Market!

No Email or Signup is required to view your home estimate.

estimate your home value

Contact Manoj Kukreja

Sales Representative,
Century 21 People’s Choice Realty Inc.,
Brokerage
(647) 576 - 2100

Manoj profile avatar

Estimated price

Date
Price
Change
2026-10-22
$737,143
-6.49%

Mortgage Calculator

This data is for informational purposes only.

Mortgage Payment per month

Principal Amount

Interest

Total Payable

Amortization

Amortization

Closing Cost Calculator

This data is for informational purposes only.

Closing Cost Total for this property

Total Cash flow for purchasing this property

Down Payment(%)*
Additional information

Provincial Land Transfer Tax

Ontario Land Transfer Tax Rebate

Toronto Land Transfer Tax

Toronto Land Transfer Tax Rebate

PST on CMHC Insurance Premium

Lawyer Fees

$2,825

Government Registration Fee's

$164

Title Insurance

Closing Cost Total

Total Cash flow for purchasing this property

Provincial Land Transfer Tax

Ontario Land Transfer Tax Rebate

Toronto Land Transfer Tax

Toronto Land Transfer Tax Rebate

PST on CMHC Insurance Premium

Lawyer Fees

$2,825

Government Registarion Fee's

$164

Title Insurance

Down Payment(%)*

* A down payment of less than 20% is permitted only for first-time home buyers purchasing their principal residence. The minimum down payment required is 5% for the portion of the purchase price up to $500,000, and 10% for the portion between $500,000 and $1,500,000. For properties priced over $1,500,000, a minimum down payment of 20% is required.

Thinking of Selling?

Find Out Your Home’s Value in Today’s Market!

No Email or Signup is required to view your home estimate.

estimate your home value

Contact Manoj Kukreja

Sales Representative, Century 21 People’s Choice Realty Inc., Brokerage
(647) 576 - 2100

Manoj profile avatar

Recent Sold Listings in Lakeshore, St. Catharines

Popular Cities